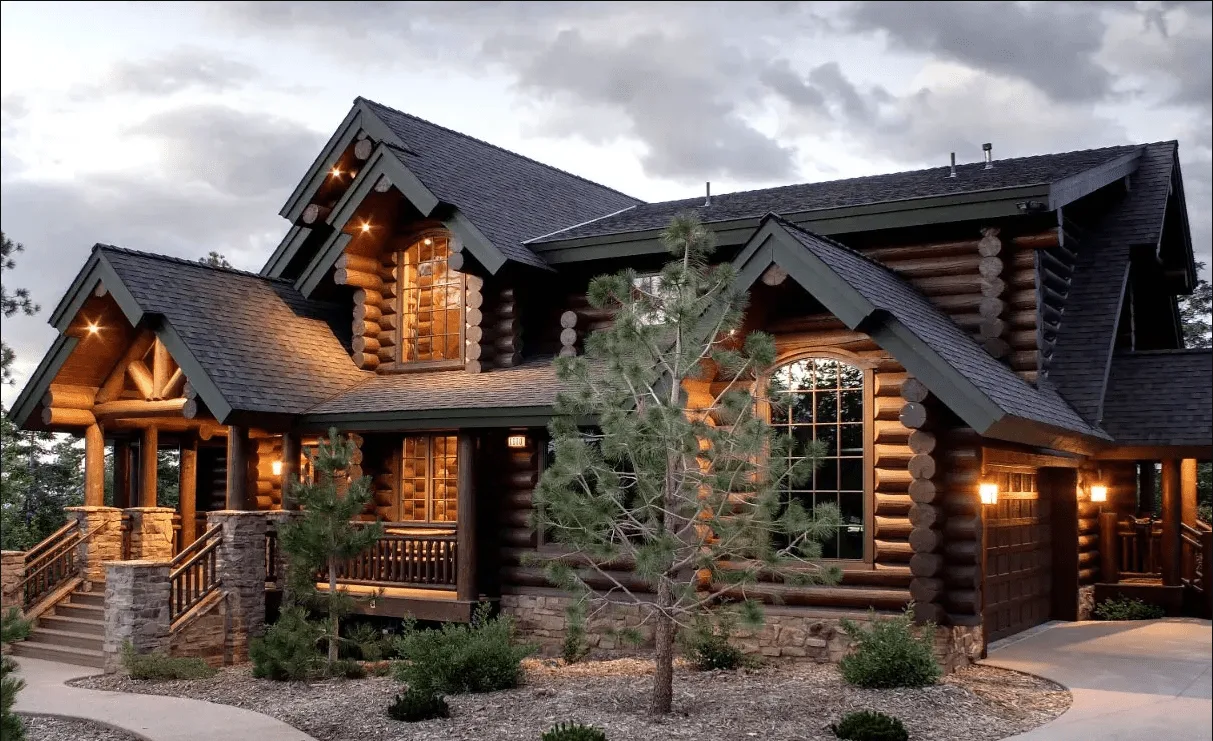
Finished two-story log home at dusk, its porch and windows lit, with dark-stained log walls, stone-faced porch piers and young pines in the front beds
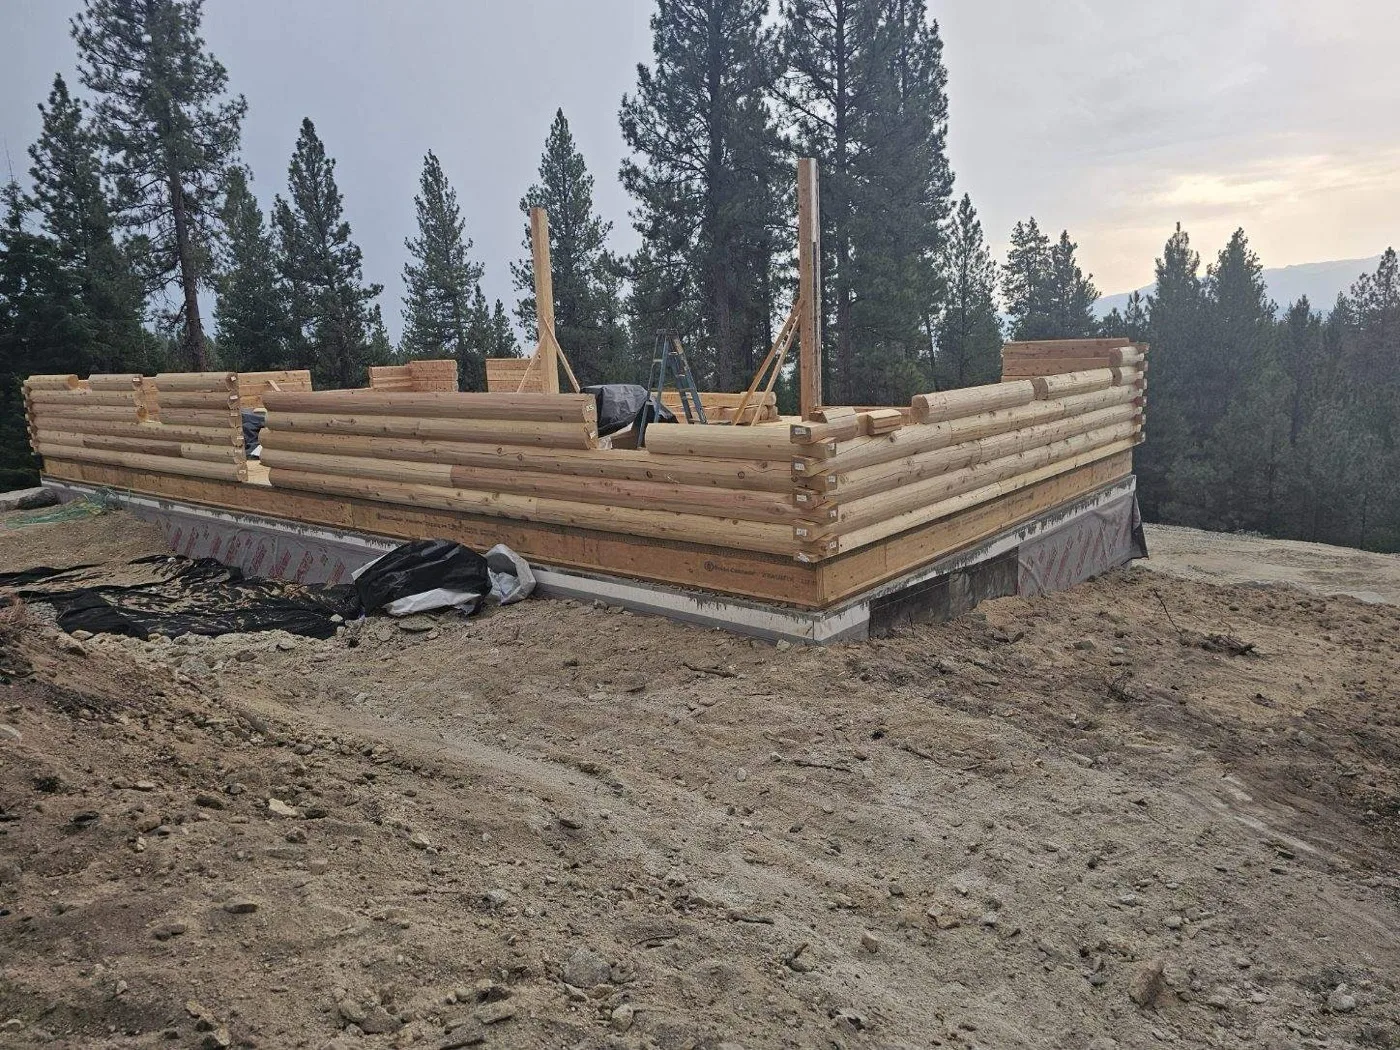
First courses of milled logs crossing at the corners on a wrapped foundation, braced posts standing, on a graded pad ringed by tall pines
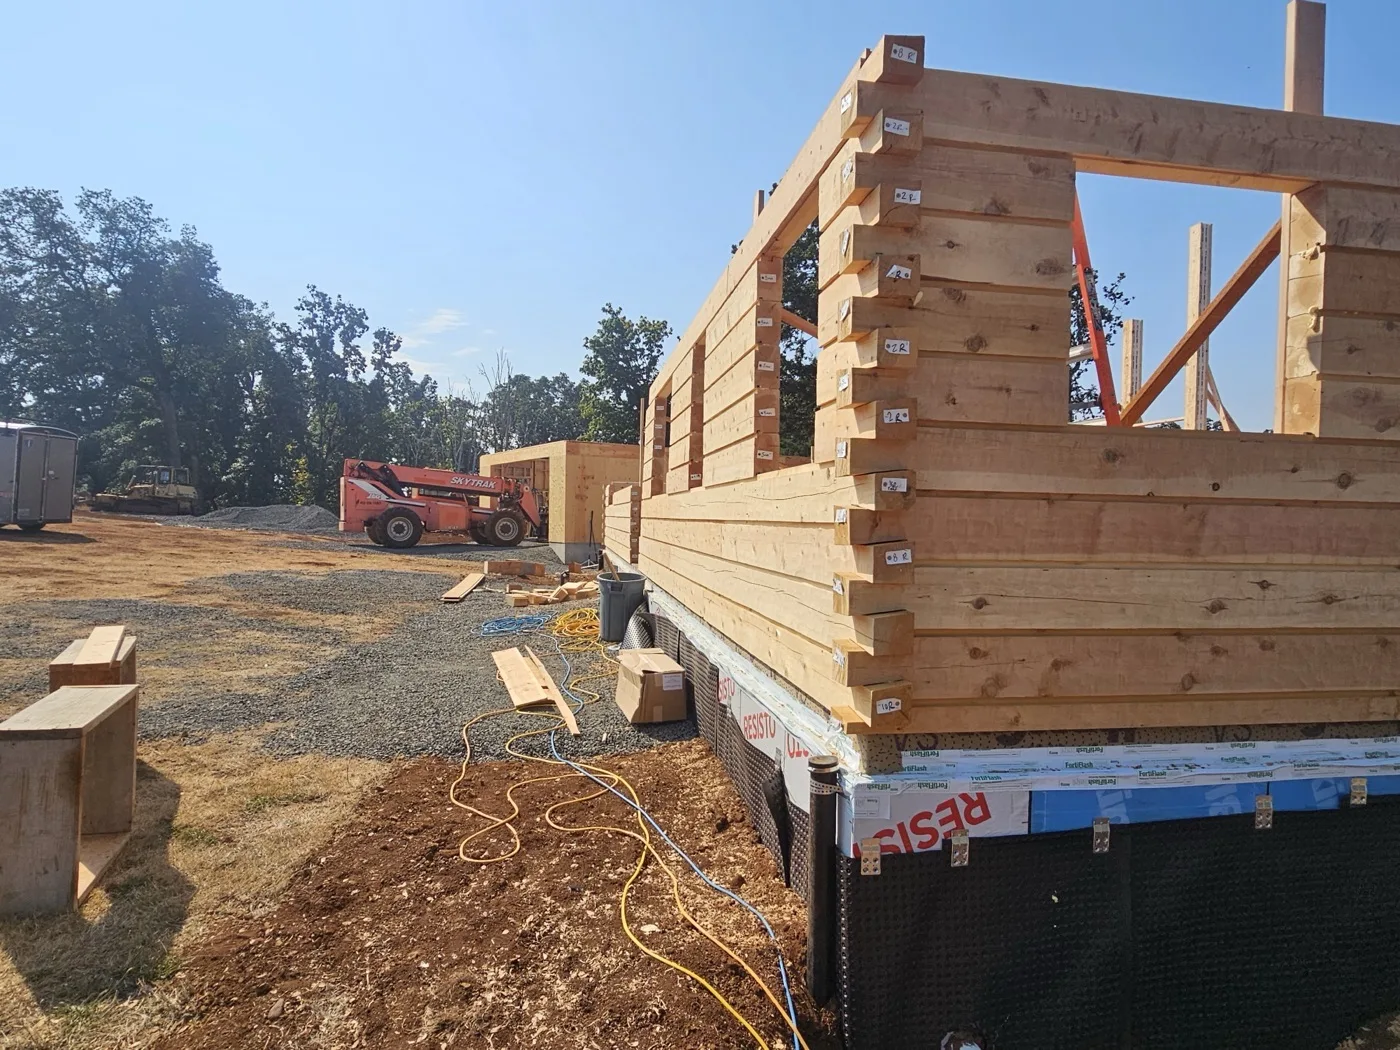
Corner of a rising log wall, each course tagged with its number, flashing along the foundation and a telehandler parked on the pad behind
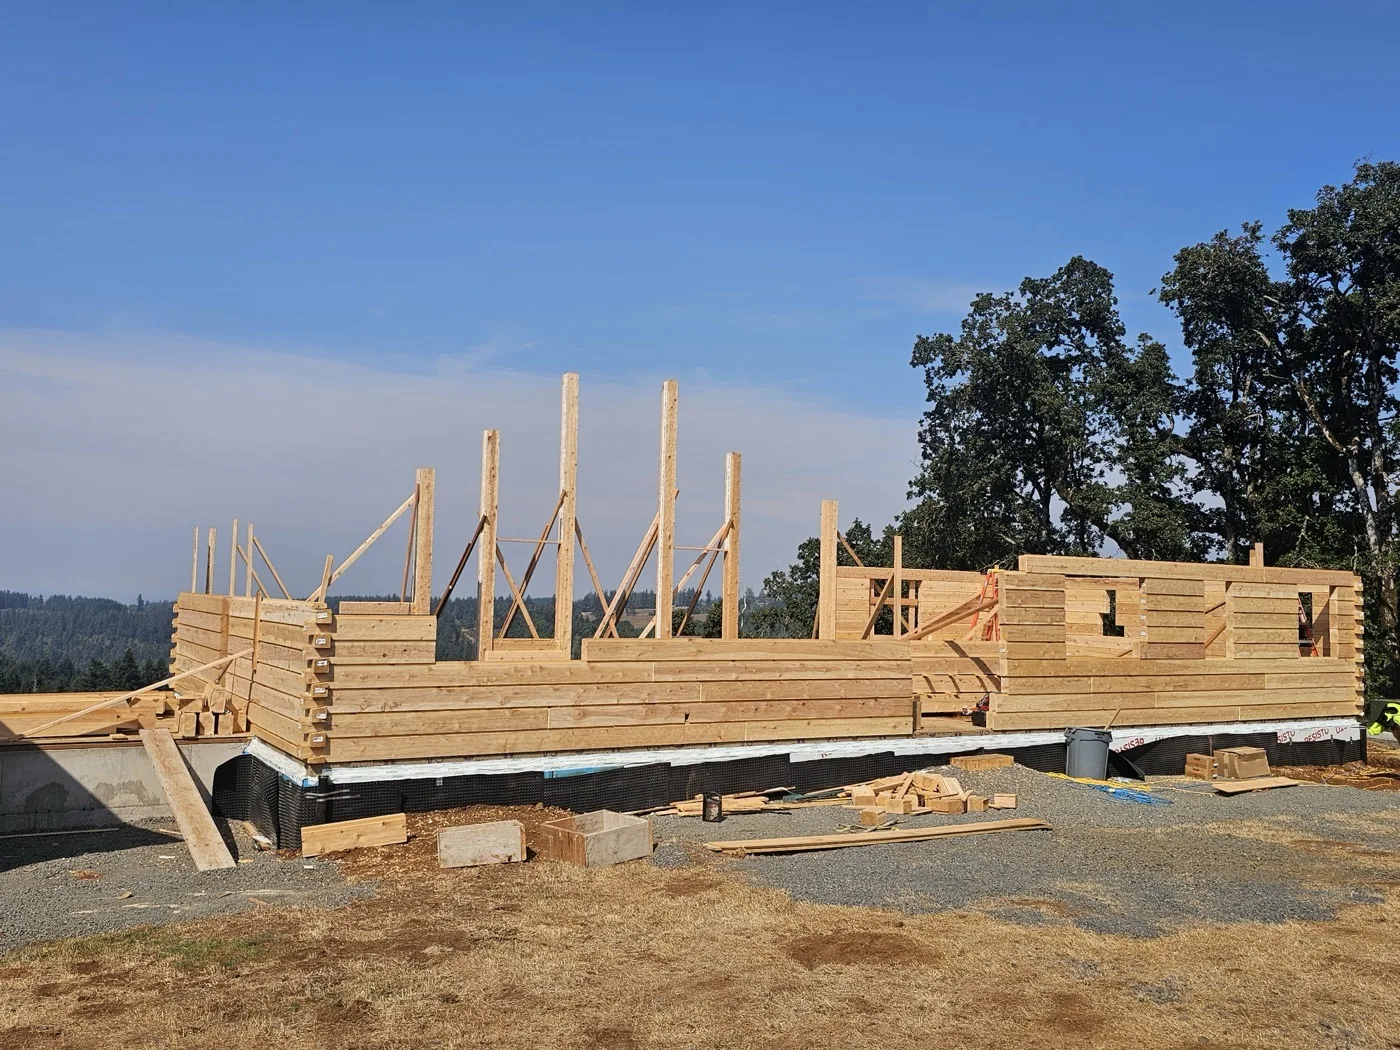
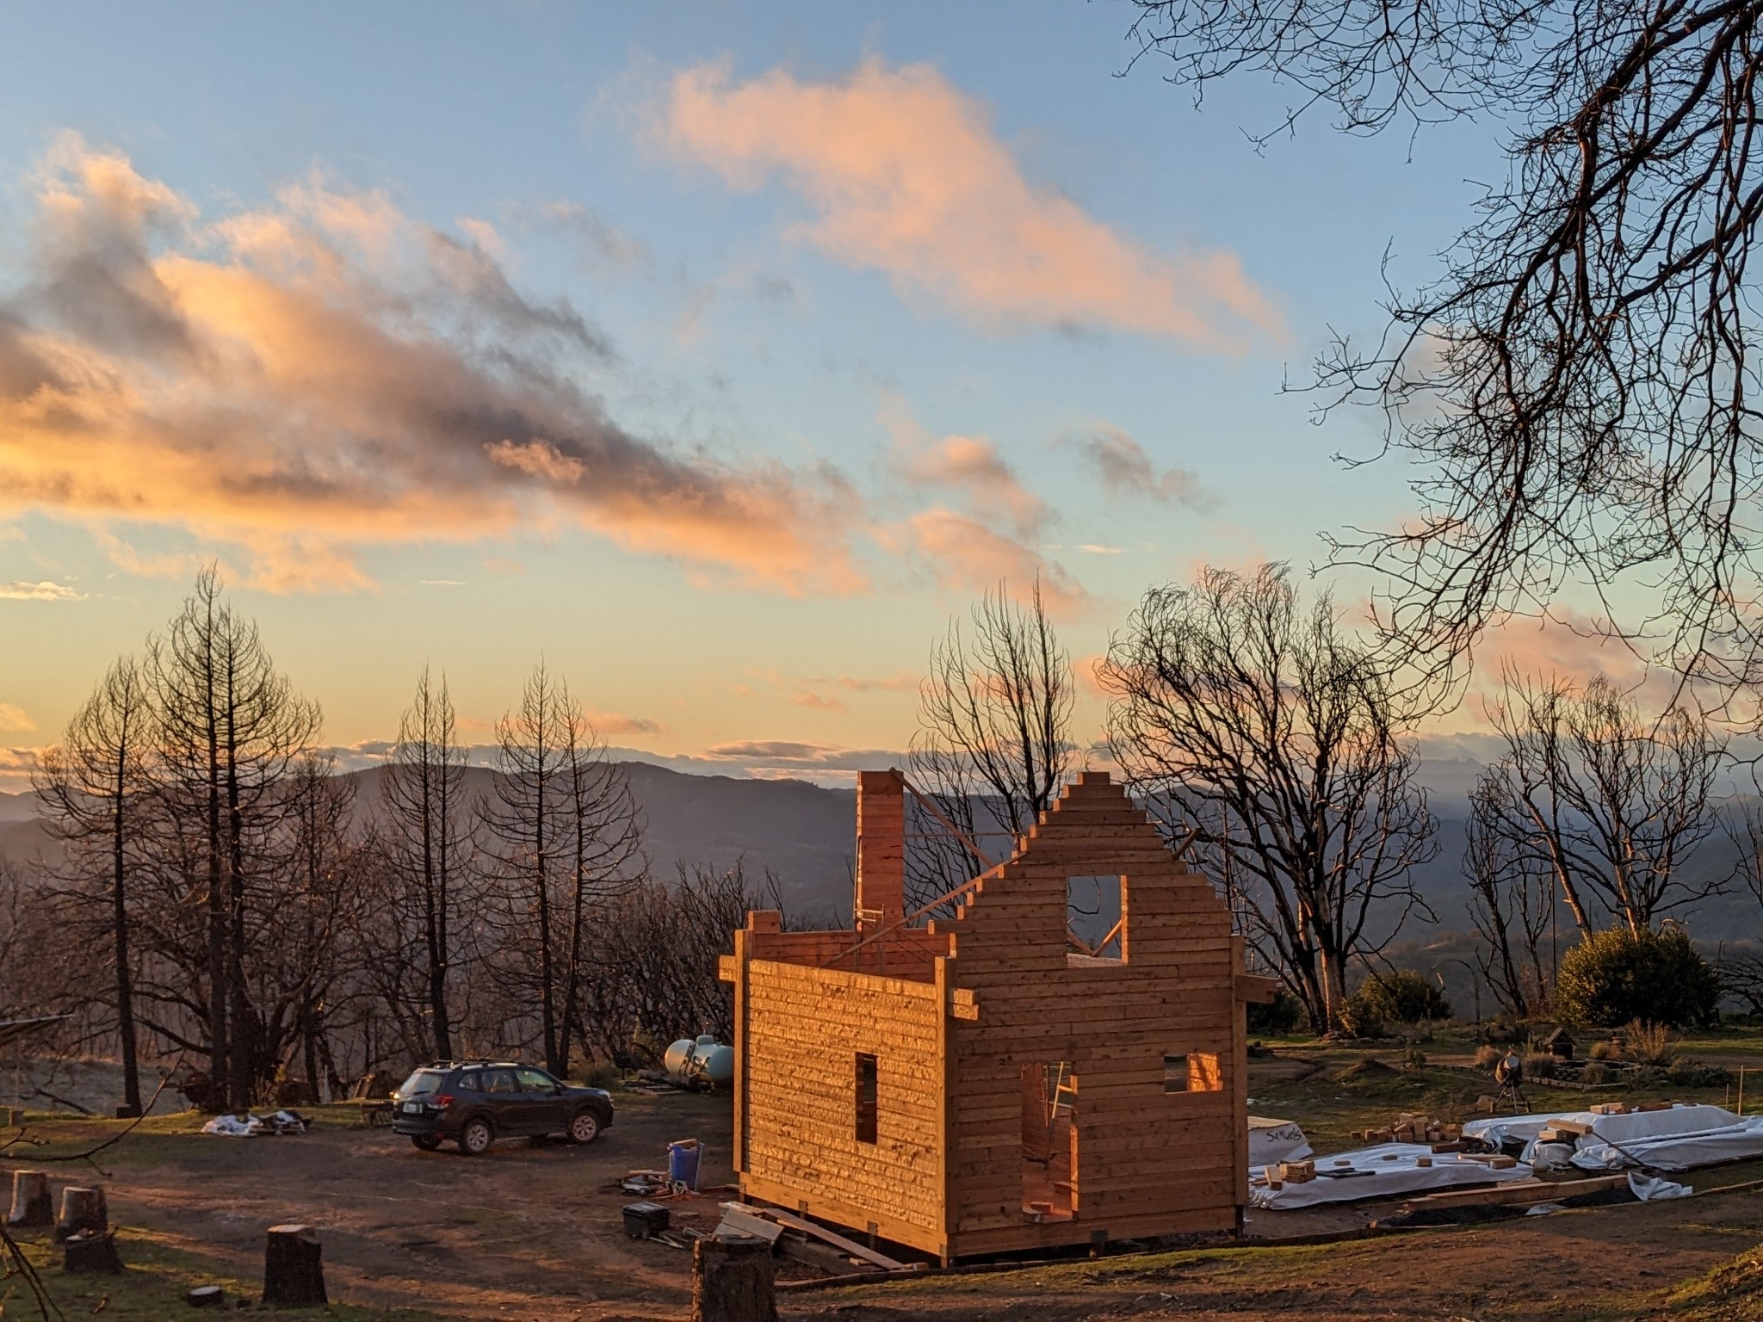
Log walls at window height with braced posts against a clear sky, on a hilltop pad above a wooded valley
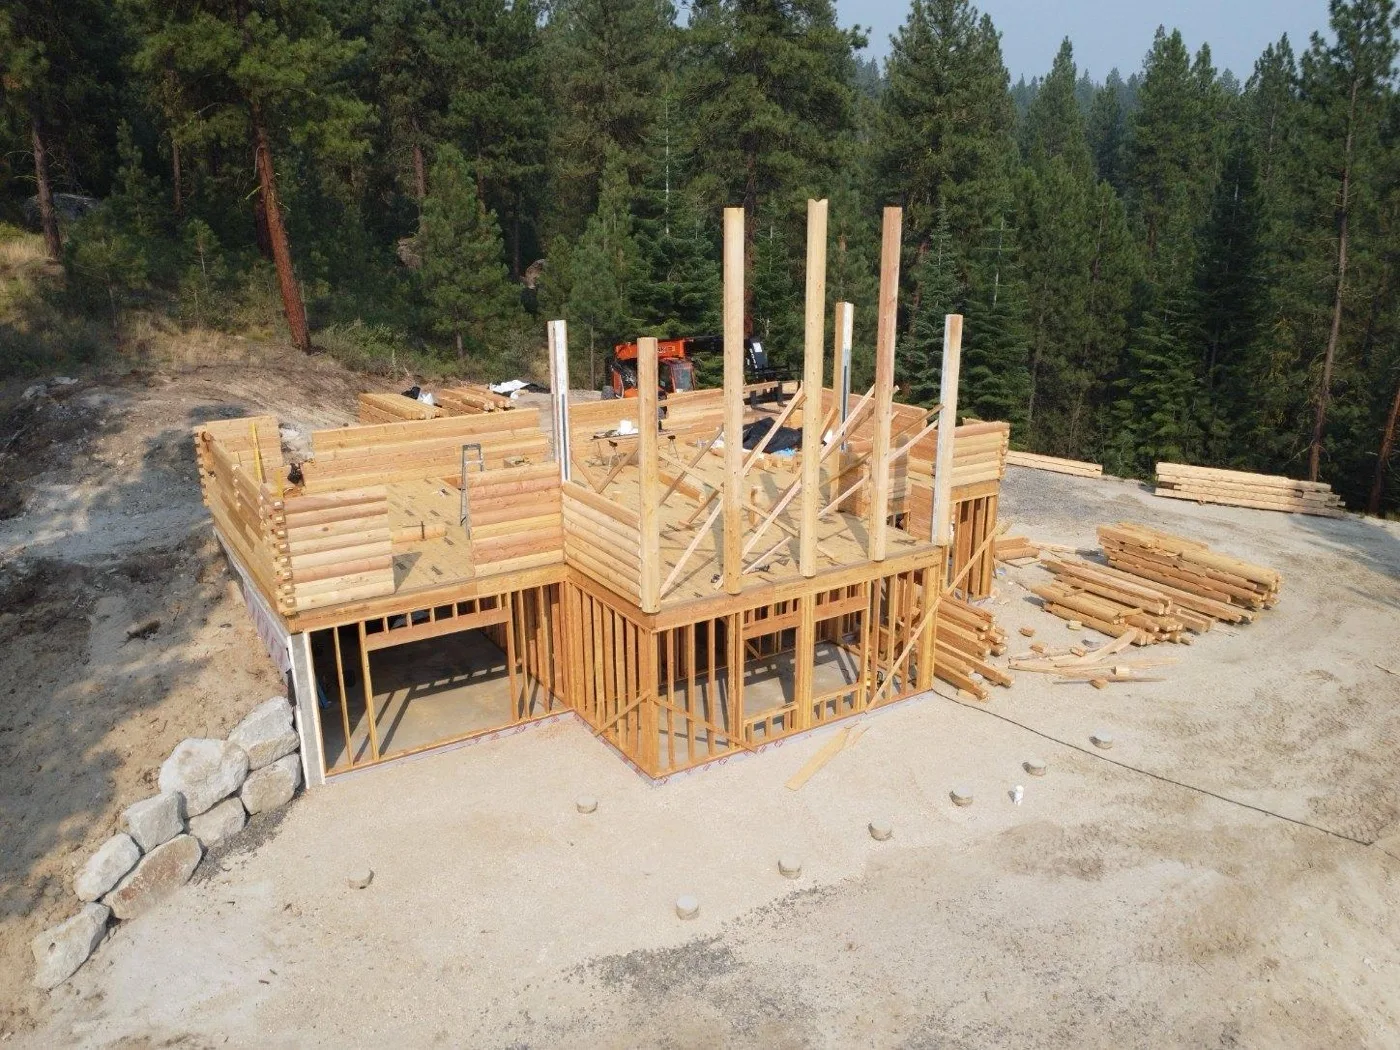
Build site from the air: log walls and tall posts rising over a framed walk-out level, with stacks of milled logs waiting on the pad among the pines
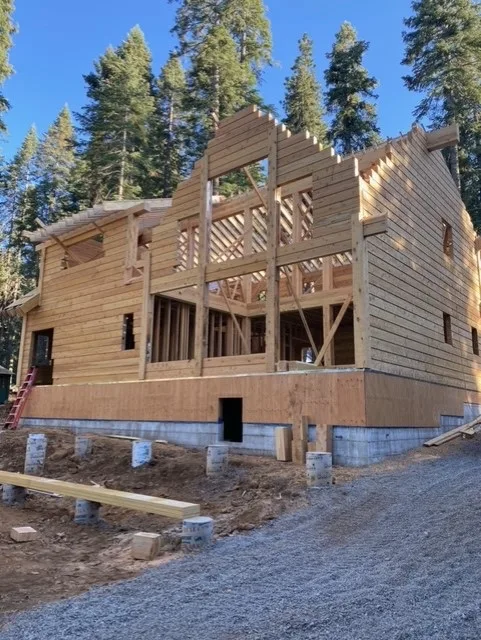
Gable end of a log home shell, roof framing standing open above full-height log walls with their window openings cut, on a concrete foundation among tall pines
Log home shell with its roof sheathed and shingle bundles staged along the ridges, porch posts set at the right, at the edge of a pine forest
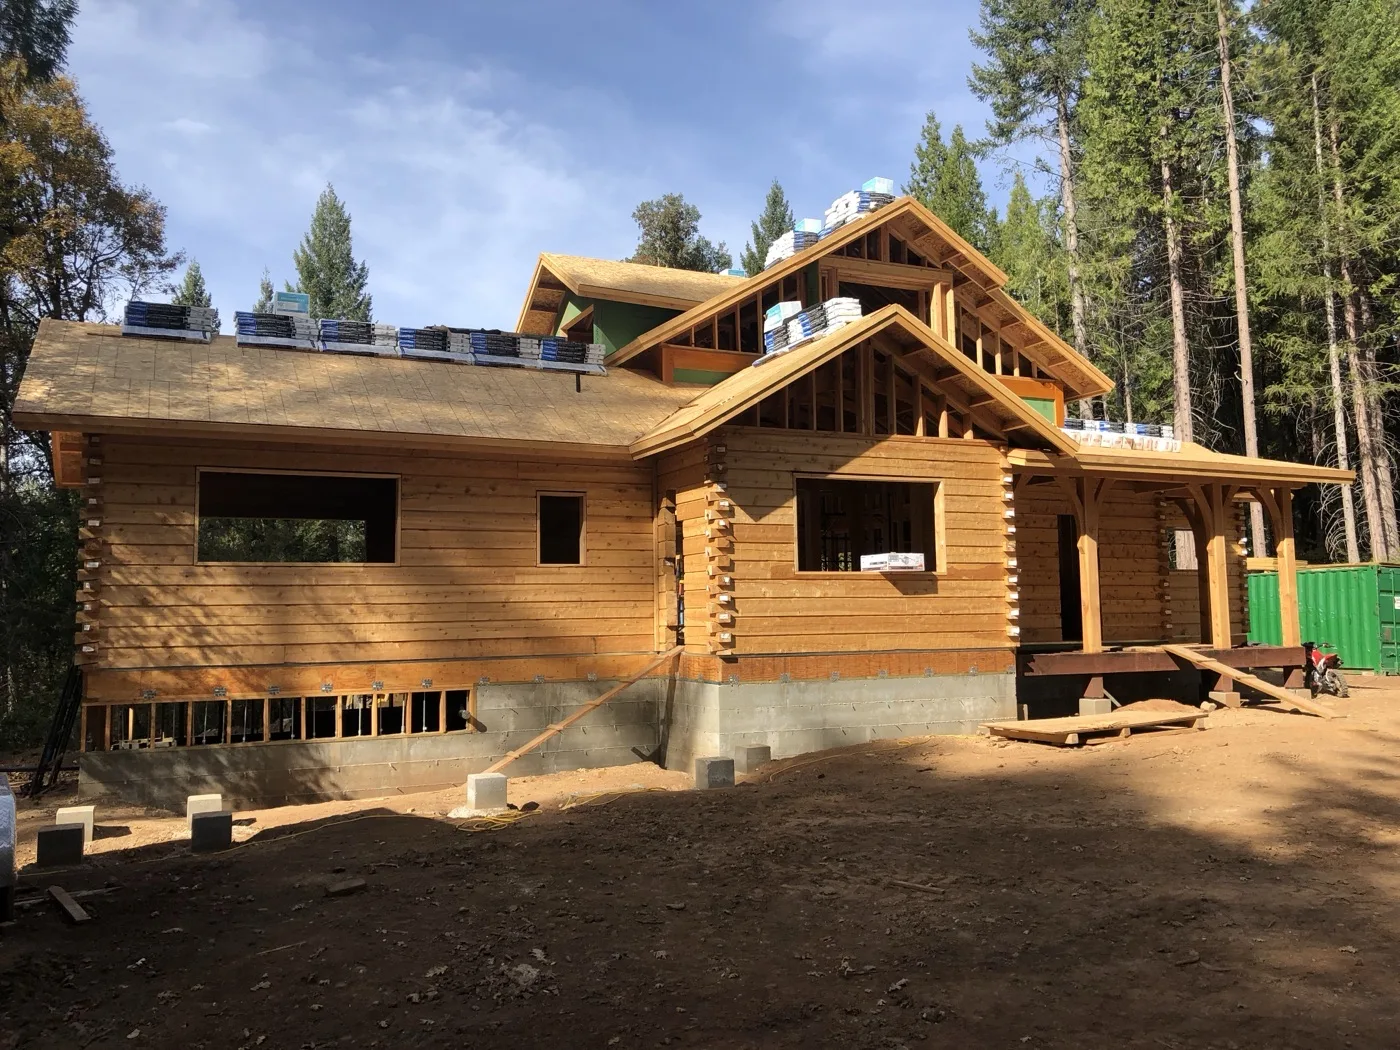
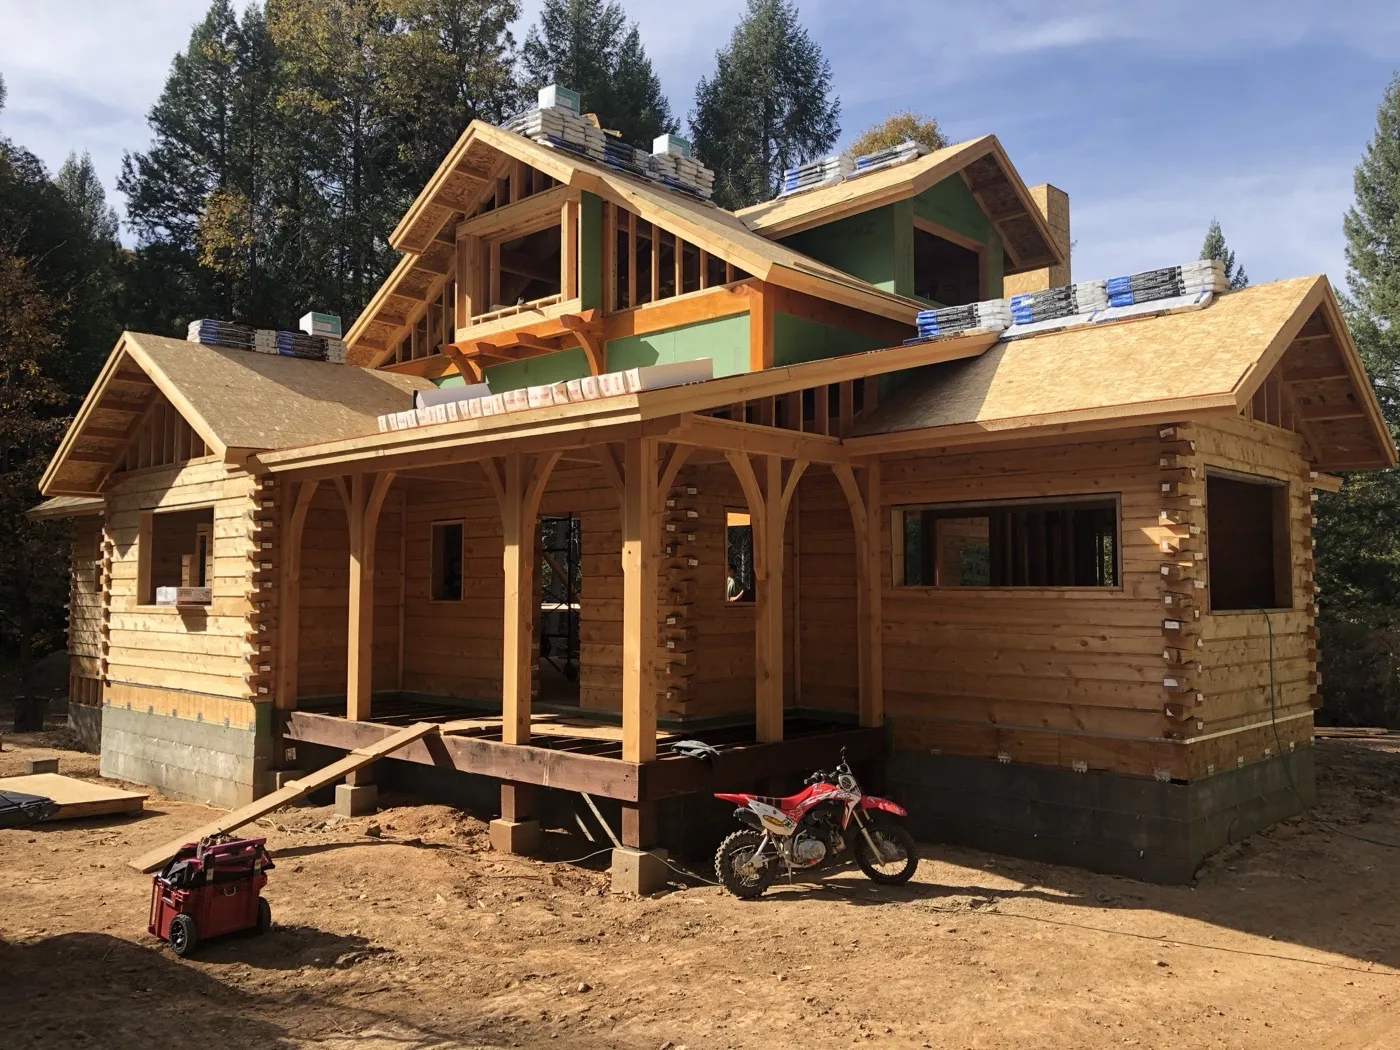
Log home under construction with a timber-framed porch across the front, shingle bundles staged on the sheathed roofs, and a dirt bike parked at the deck framing
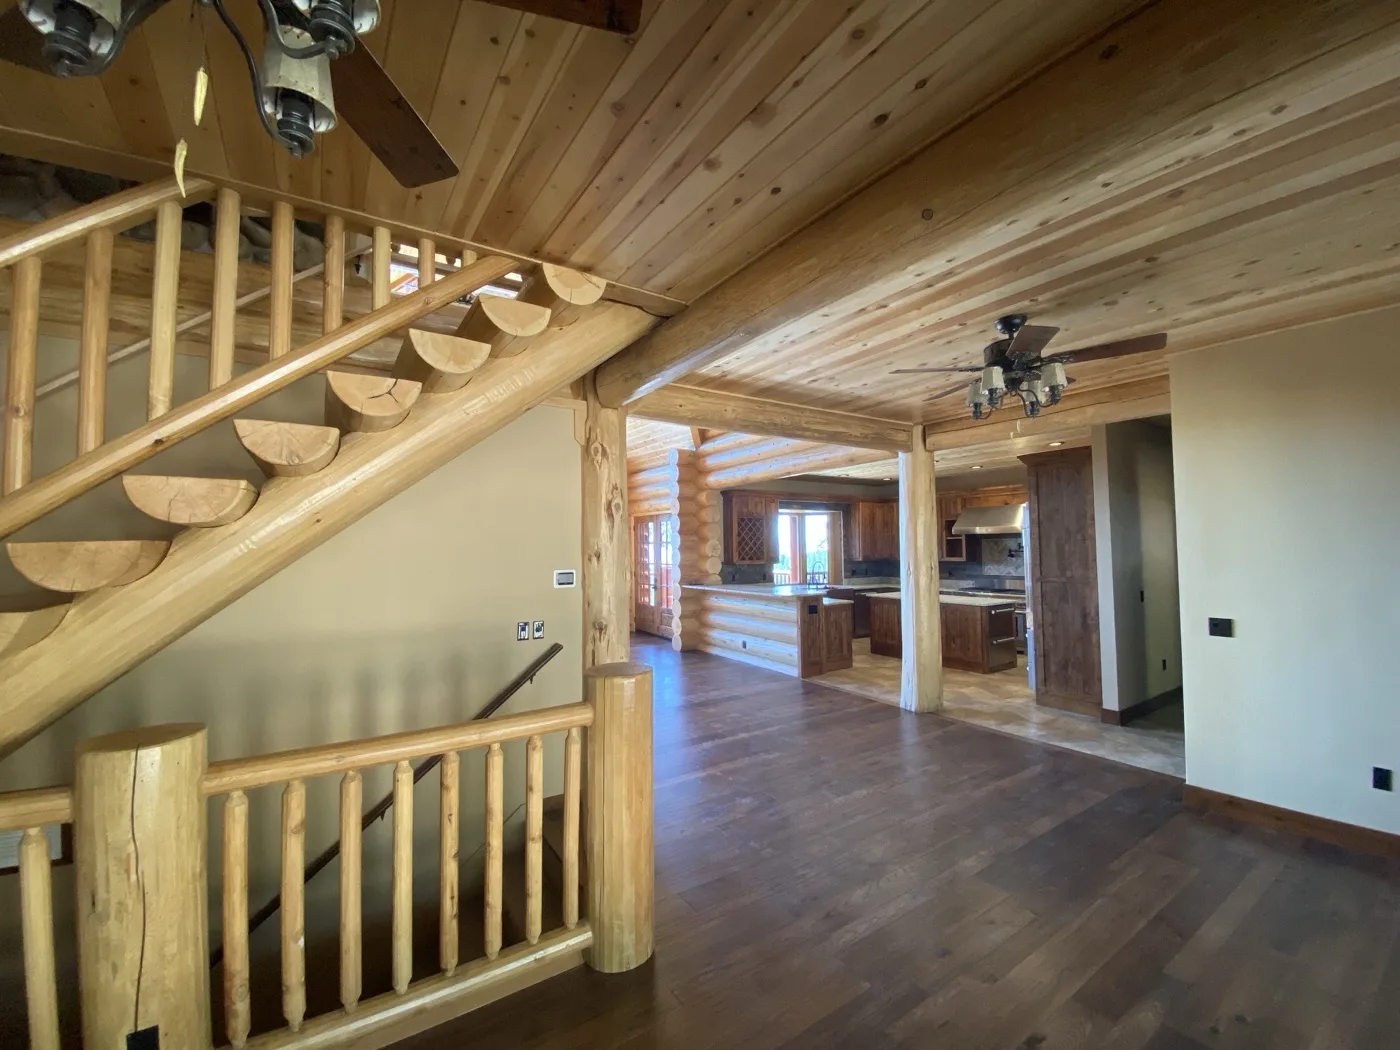
Finished interior: a log staircase with half-log treads and log railings, wood-clad ceilings with fans, and the kitchen beyond the log posts
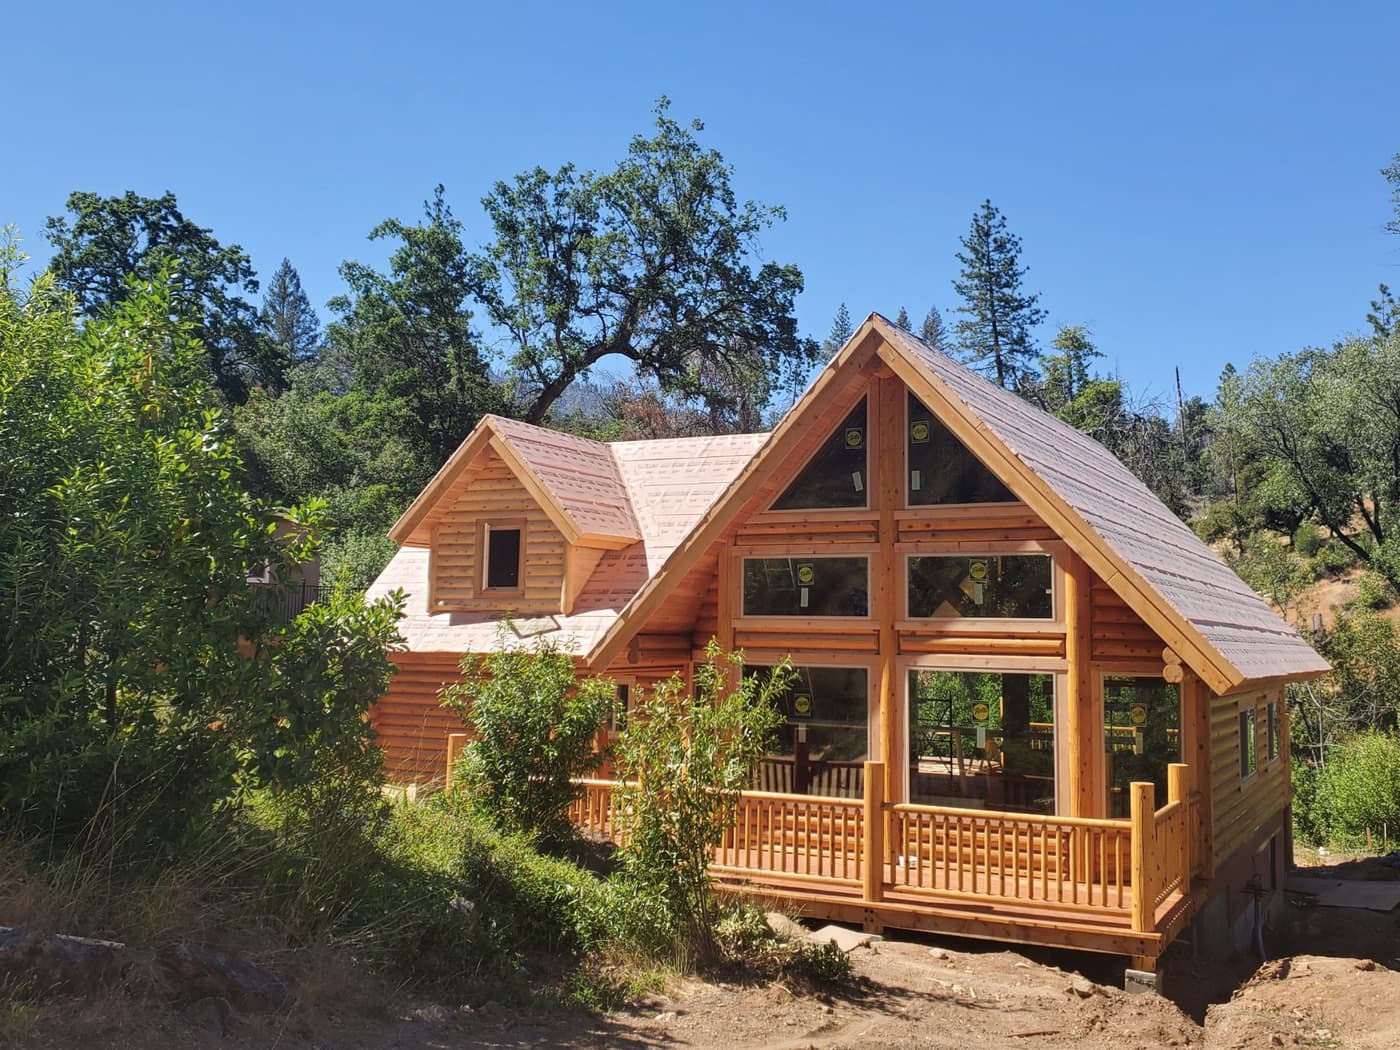
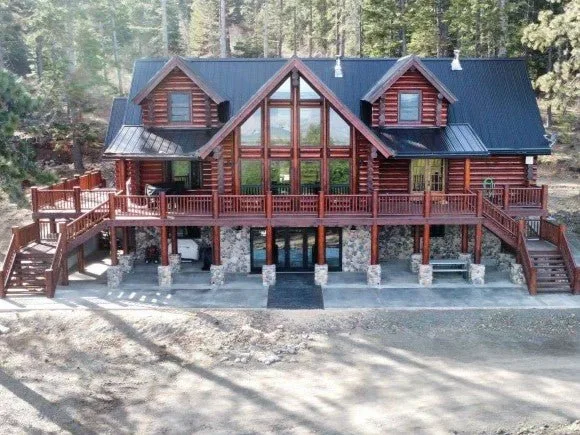
Finished log home from the air: a full-width deck on stone piers, a two-story wall of windows under the central gable, and dark metal roofs against the hillside pines

Sierra Log & Timber · Built Project Gallery

Built, not rendered

Log & timber homes built from our floor plans, photographed on their own sites — first courses on the foundation, log walls rising, roofs going on, and the finished homes they become. Cedar log and timber home packages, milled in Chico, California.
3 log homes match your filters

(530) 899-0680